

1. Browse available spaces
Explore the spaces available. Find a space that fits your needs. The space usage types are unlimited We have you covered.
<span style="font-size: 16px;">View Spaces</span>
2. Connect With Us
Contact us to discuss our plans. Come by and view the spaces. Confirm availability and plans. Connect with us.
<span style="font-size: 16px;">Inquire Now</span>
3. Book & Enjoy
Finalize your reservation. We can organize ticket sales. Make the most of your space. Throw an event to remember.
<span style="font-size: 16px;">Book Now</span>Download Rental Rates and Policies
Contact us today to let us help you put together your event! Associate Director, Matthew P. Garcia
matthewg@seminoletheatre.org or 786-650-2073
Available Spaces
SEMINOLE THEATRE AUDITORIUM
The Auditorium is a multi-purpose, 420 seat state-of-the-art performing arts center perfectly equipped for concerts, theater, dance, film, corporate events, graduations and more. The newly renovated auditorium has two levels of seating, a fly system, orchestra pit, dressing rooms, and in-house lighting, audio and projection systems. At 420 seats, the Auditorium is the perfect compromise between a cabaret club and a vast concert hall. Contact us to find out why the Seminole Theatre auditorium is perfect for your next event. [/column] [/row] [row][column size=”2/5″]
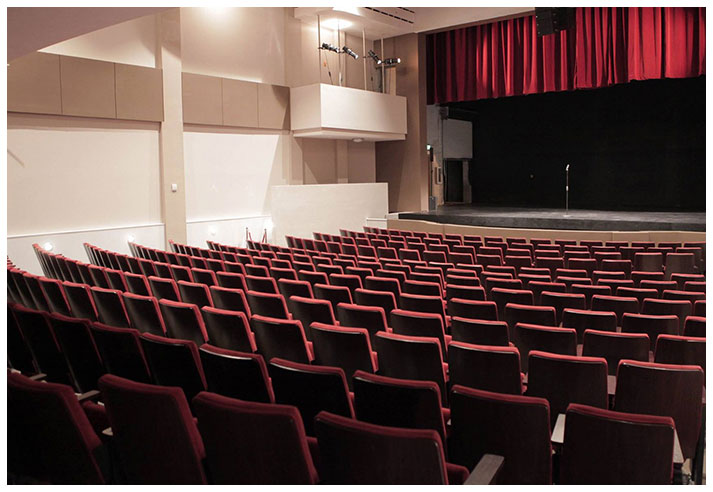
Stage Height : 22’
Capacity: 418
<span style="font-size: 16px;">Get Details Now</span> [/column][/row]
TERRACE
Our Terrace is a covered outdoor event space overlooking the adjacent Losner Park and Historic Downtown. The Terrace is perfect for private parties or small receptions, especially in conjunction with Auditorium Events. [/column] [/row] [row][column size=”2/5″]

Capacity: 90 L 42.5′ ;
W 23.5′ ;
H 11.5′
<span style="font-size: 16px;">Get Details Now</span> [/column][/row]
STUDIOS A & B
Our studios are mixed use, intended for rehearsals, meetings, classes and more. Each is equipped with mirrors and a white board and no frills. A flexible room that can be used for a variety of purposes. [/column] [/row] [row][column size=”2/5″]
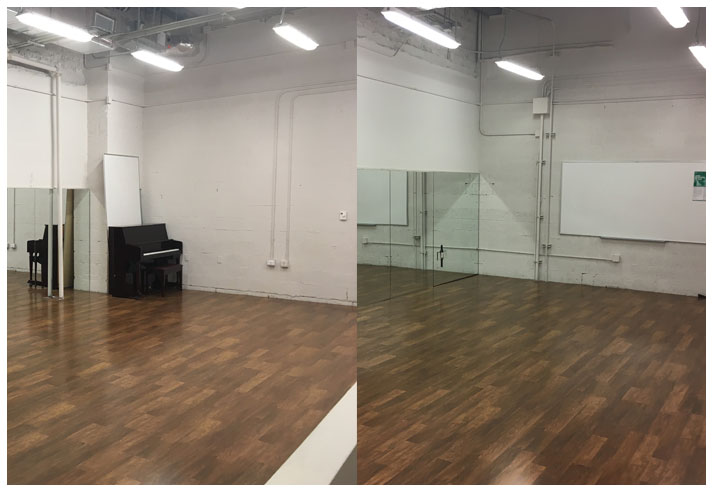
Studio A
Space Size: 630 sqft
Capacity: 78
L 31′ ;
W: 26.5′ ;
H 17′
Studio B
Space Size: 531 sqft
L 32′ ;
W 17′ ;
H 16.5′
Capacity: 66
<span style="font-size: 16px;">Get Details Now</span> [/column][/row]
1. Browse available spaces
Explore the spaces available. Find a space that fits your needs. The space usage types are unlimited We have you covered.
<span style="font-size: 16px;">View Spaces</span>
2. Connect With Us
Contact us to discuss our plans. Come by and view the spaces. Confirm availability and plans. Connect with us.
<span style="font-size: 16px;">Inquire Now</span>
3. Book & Enjoy
Finalize your reservation. We can organize ticket sales. Make the most of your space. Throw an event to remember.
<span style="font-size: 16px;">Book Now</span>
Contact us today to let us help you put together your event! Contact Associate Director, Katherine Rubio
KatherineR@SeminoleTheatre.org or 786-650-2073
Available Spaces
SEMINOLE THEATRE AUDITORIUM
The Auditorium is a multi-purpose, 420 seat state-of-the-art performing arts center perfectly equipped for concerts, theater, dance, film, corporate events, graduations and more. The newly renovated auditorium has two levels of seating, a fly system, orchestra pit, dressing rooms, and in-house lighting, audio and projection systems. At 420 seats, the Auditorium is the perfect compromise between a cabaret club and a vast concert hall. Contact us to find out why the Seminole Theatre auditorium is perfect for your next event.
Stage Height : 22’
Capacity: 418
<span style="font-size: 16px;">Get Details Now</span>
TERRACE
Our Terrace is a covered outdoor event space overlooking the adjacent Losner Park and Historic Downtown. The Terrace is perfect for private parties or small receptions, especially in conjunction with Auditorium Events.
Stage Height : 11.5′
Capacity: 90
<span style="font-size: 16px;">Get Details Now</span>
STUDIOS A & B
Our Terrace is a covered outdoor event space overlooking the adjacent Losner Park and Historic Downtown. The Terrace is perfect for private parties or small receptions, especially in conjunction with Auditorium Events.
Studio A
Space Size: 630 sqft
Capacity: 78
L 31′ ;
W: 26.5′ ;
H 17′
Studio B
Space Size: 531 sqft
L 32′ ;
W 17′ ;
H 16.5′
Capacity: 66

